

Listing Courtesy of:  YES MLS / Listed By: Patricia Kriaris, Coldwell Banker Schmidt Family Of Companies - Contact: kriarispati@gmail.com, 440-336-3661
 YES MLS / Listed By: Patricia Kriaris, Coldwell Banker Schmidt Family Of Companies - Contact: kriarispati@gmail.com, 440-336-3661
 21881 River Oaks Drive Rocky River, OH 44116
Active (48 Days)
$123,000 (USD)
Description
MLS #:
5228859
5228859
Taxes
$1,774(2025)
$1,774(2025)
Lot Size
6.48 acres
6.48 acres
Type
Condo
Condo
Year Built
1964
1964
Style
Multiplex
Multiplex
School District
Rocky River Csd - 1826
Rocky River Csd - 1826
County
Cuyahoga County
Cuyahoga County
Community
Golden Oaks Condo
Golden Oaks Condo
Listed By
Patricia Kriaris, Coldwell Banker Schmidt Family Of Companies, Contact: kriarispati@gmail.com, 440-336-3661
Source
YES MLS
Last checked Sep 6 2026 at 3:13 AM GMT+0000
YES MLS
Last checked Sep 6 2026 at 3:13 AM GMT+0000
Bathroom Details
- Full Bathroom: 1
Interior Features
- Laundry: In Unit
Subdivision
- Golden Oaks Condo
Property Features
- Fireplace: 0
Heating and Cooling
- Forced Air
- Central Air
Homeowners Association Information
- Dues: $341/Monthly
Exterior Features
- Roof: Asphalt
- Roof: Fiberglass
Utility Information
- Utilities: Water Source: Public
- Sewer: Public Sewer
Parking
- Detached
- Garage
- Assigned
- Water Available
Stories
- 2
Living Area
- 726 sqft
Additional Information: Schmidt Family Of Companies | kriarispati@gmail.com, 440-336-3661
Location
Disclaimer: Copyright 2026 YES MLS. All rights reserved. This information is deemed reliable, but not guaranteed. The information being provided is for consumers’ personal, non-commercial use and may not be used for any purpose other than to identify prospective properties consumers may be interested in purchasing. Data last updated 9/5/26 20:13

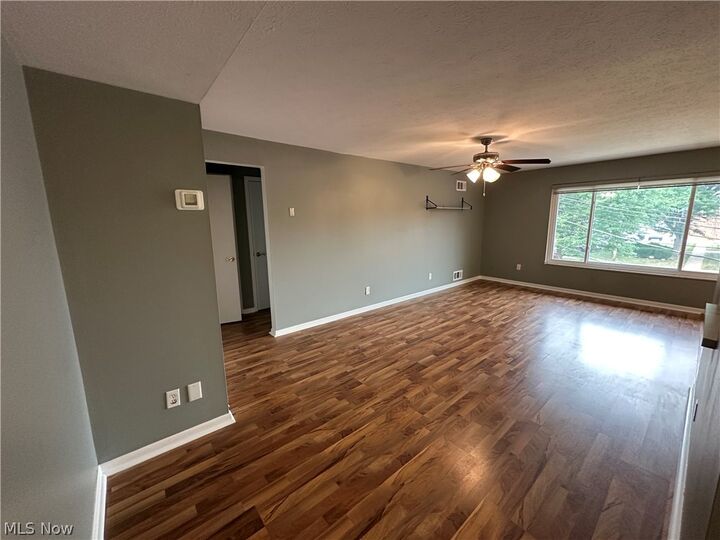
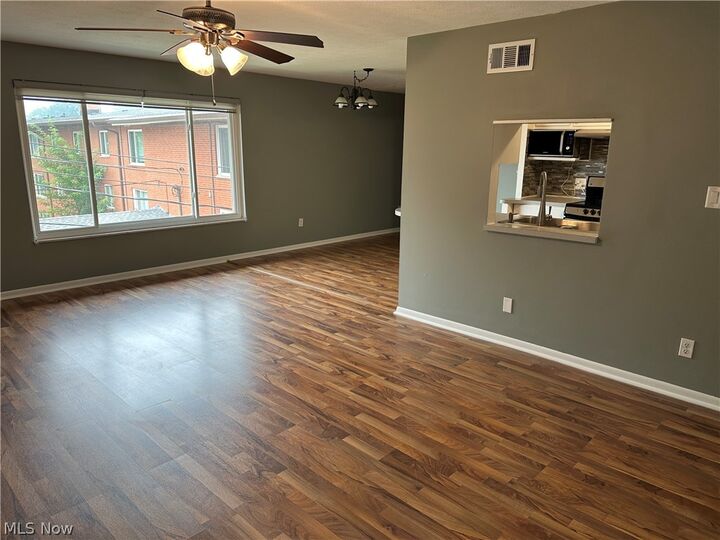
The large living room provides versatile space for relaxing or entertaining, while the adjoining dining area includes an additional nook perfect for a small home office or study space. The kitchen and living areas flow seamlessly, creating an easy, comfortable layout.
Convenience is key with an in-unit washer and dryer, and the entire condo has been freshly
painted—including ceilings. The bedroom offers brand-new carpet, and the unit includes several recent updates such as a newer AC unit and a new toilet. Window treatments remain for added value.
A private storage room is located just outside the unit for effortless access. Residents will appreciate being within walking distance to Rocky River’s vibrant shopping, dining, and everyday amenities.
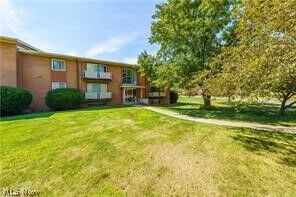
This condo is the perfect blend of comfort, convenience, and location—an ideal place to call home in one of the area’s most desirable communities.