

Listing Courtesy of:  YES MLS / Listed By: Mandy Pajerski, Coldwell Banker Schmidt Realty - Contact: mandy@dauntlessagent.com, 440-503-2481
 YES MLS / Listed By: Mandy Pajerski, Coldwell Banker Schmidt Realty - Contact: mandy@dauntlessagent.com, 440-503-2481
 6150 Vernondale Drive Parma Heights, OH 44130
Active (6 Days)
$260,000 (USD)
OPEN HOUSE TIMES
-
OPENSun, Sep 612 noon - 3:00 pm
Description
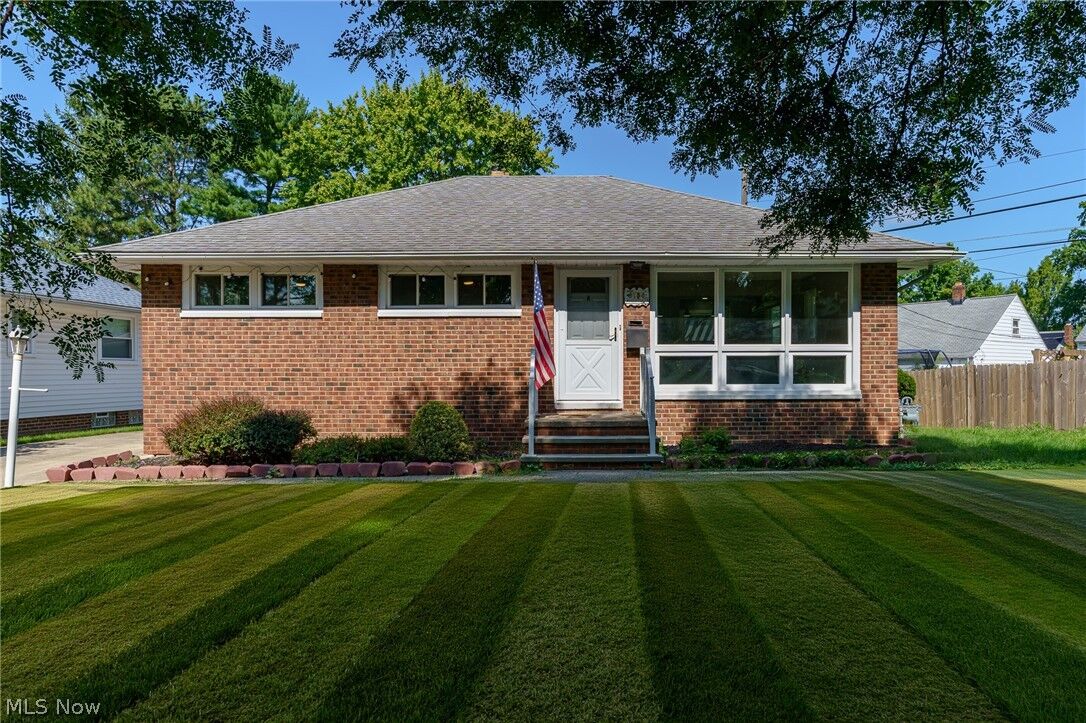
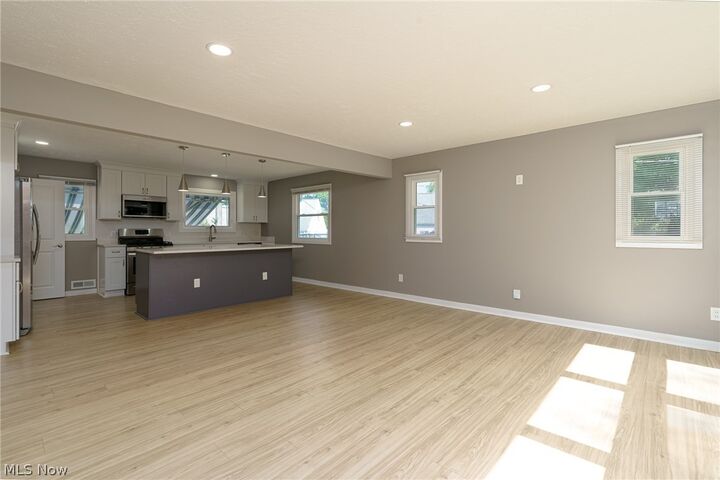
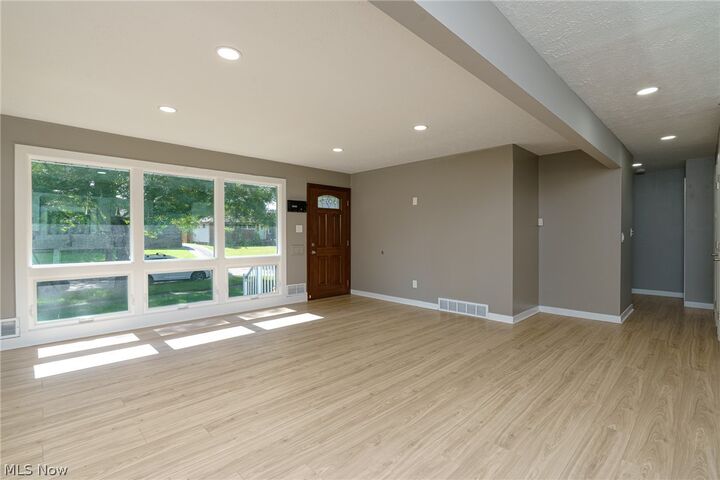
Charming Updated Ranch on a Quiet Side Street! This home is designed for comfortable living and effortless entertaining. The open-concept layout creates a welcoming flow between the living and kitchen areas, making it easy to stay connected whether you're relaxing with family or hosting guests. A large living room window fills the space with natural light, creating a bright and welcoming atmosphere. The kitchen features sleek solid-surface countertops and a large island with plenty of room for meal prep, casual dining, and gathering. Downstairs, the spacious finished playroom/rec room offers flexible space to suit your lifestyle—perfect for movie nights, a playroom, game room, home office, or workout area. Tucked away on a side street, this updated ranch offers the convenience of one-floor living with the added bonus of versatile finished space in the basement. Move-in ready and ready to make your own!
MLS #:
5239940
5239940
Taxes
$3,284(2025)
$3,284(2025)
Lot Size
8,054 SQFT
8,054 SQFT
Type
Single-Family Home
Single-Family Home
Year Built
1955
1955
Style
Ranch
Ranch
School District
Parma Csd - 1824
Parma Csd - 1824
County
Cuyahoga County
Cuyahoga County
Community
Abookire 01
Abookire 01
Listed By
Mandy Pajerski, Coldwell Banker Schmidt Realty, Contact: mandy@dauntlessagent.com, 440-503-2481
Source
YES MLS
Last checked Sep 6 2026 at 2:51 AM GMT+0000
YES MLS
Last checked Sep 6 2026 at 2:51 AM GMT+0000
Bathroom Details
- Full Bathroom: 1
- Half Bathroom: 1
Interior Features
- Range
- Refrigerator
- Dryer
- Washer
- Dishwasher
- Microwave
- Open Floorplan
Subdivision
- Abookire 01
Property Features
- Fireplace: 0
- Foundation: Block
Heating and Cooling
- Forced Air
- Gas
- Central Air
Basement Information
- Partially Finished
- Full
Exterior Features
- Roof: Asphalt
Utility Information
- Utilities: Water Source: Public
- Sewer: Public Sewer
Parking
- Detached
- Garage
- Garage Door Opener
Stories
- 1
Living Area
- 1,596 sqft
Additional Information: Schmidt Realty | mandy@dauntlessagent.com, 440-503-2481
Location
Disclaimer: Copyright 2026 YES MLS. All rights reserved. This information is deemed reliable, but not guaranteed. The information being provided is for consumers’ personal, non-commercial use and may not be used for any purpose other than to identify prospective properties consumers may be interested in purchasing. Data last updated 9/5/26 19:51
